The Alder (Sample property)
Riverside (illustrative), Sample City, ON
About the building
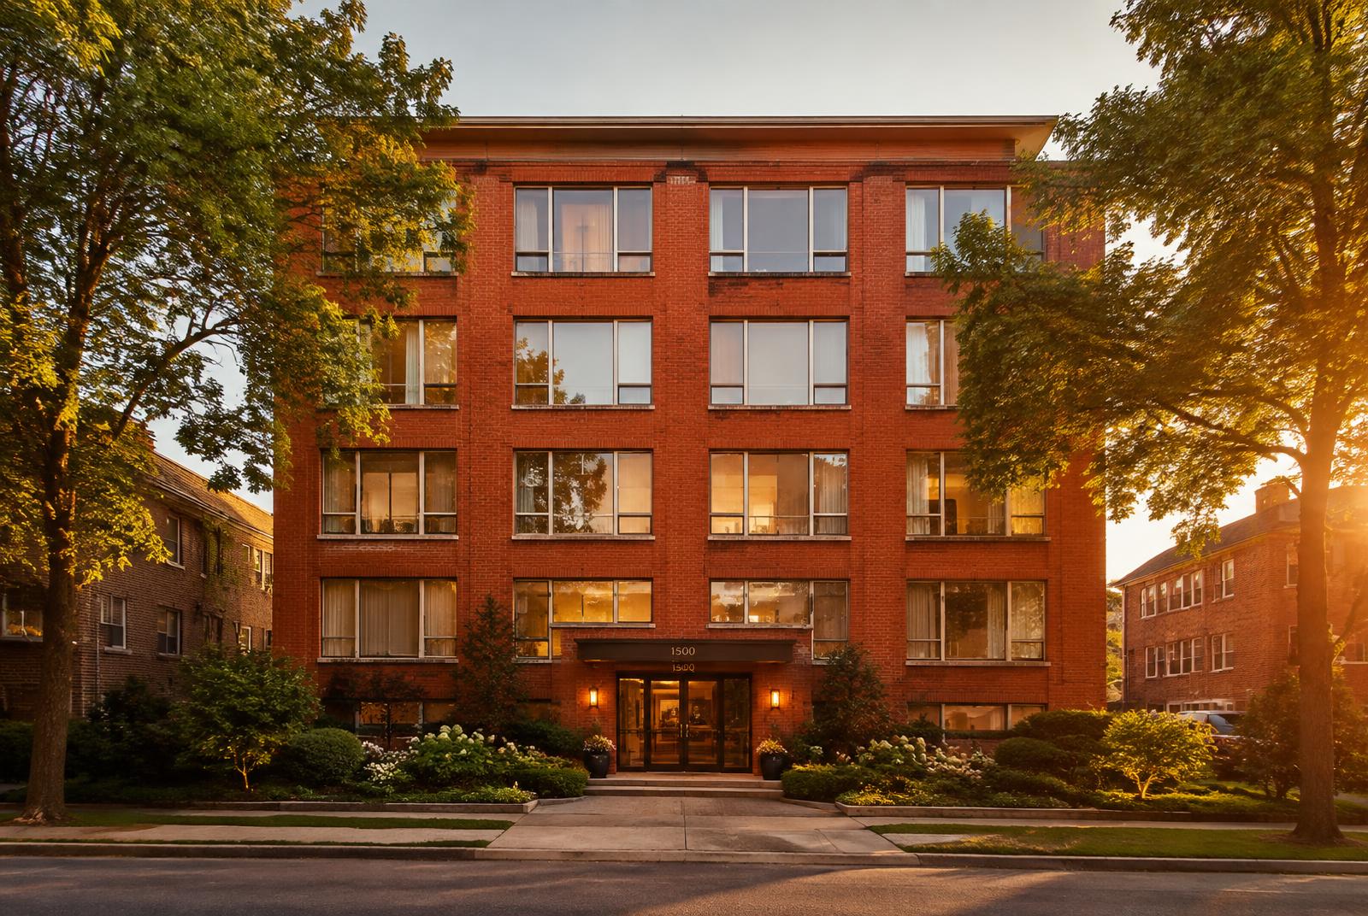
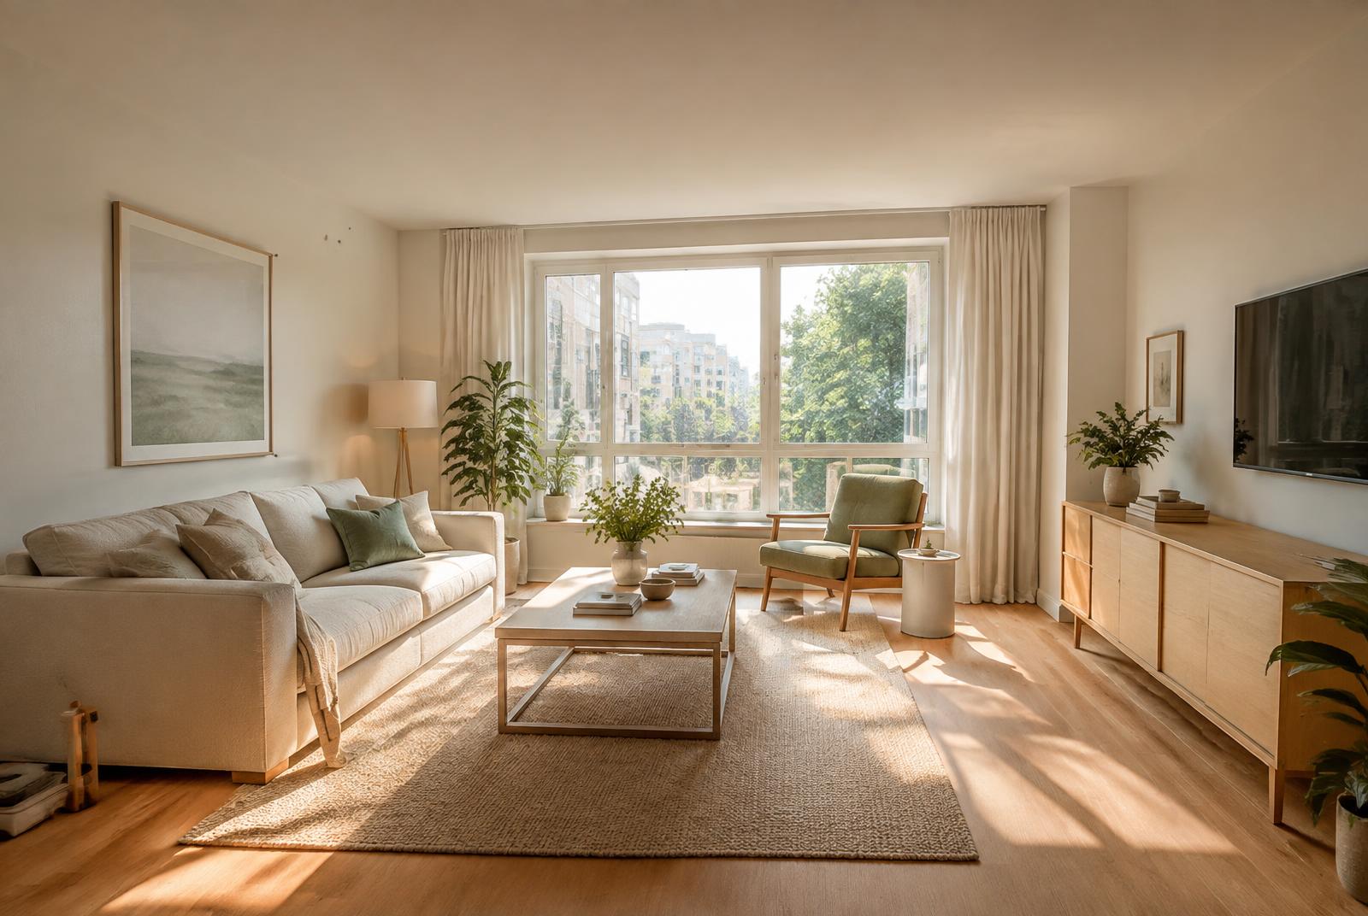
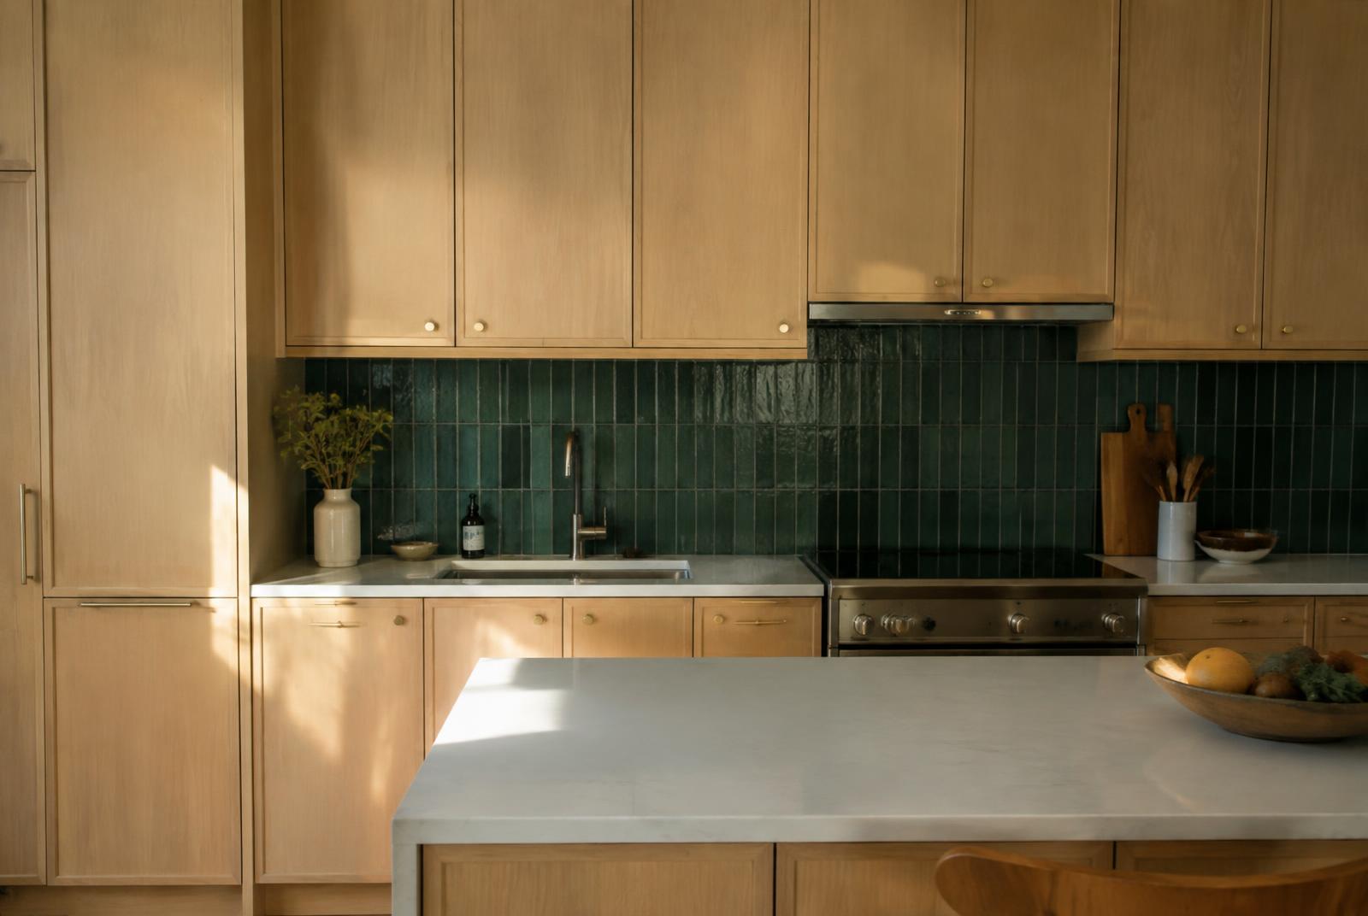
Demo content. The Alder is a synthetic example used to preview how a real building will be presented. Its homes pair warm oak floors with generous windows, and residents share a planted courtyard and a ground-floor lounge.
- Built
- 1968
- Storeys
- 6
- Time zone
- Toronto
Homes & floor plans
- Rented
Suite 201 · The Aspen · Studio
Studio · 1 bath · 460 sq ft · 43 m²
$1,590/mo
Details
Rented - Available
Suite 304 · The Birch · 1 bed + den
1 bed · 1 bath · 720 sq ft · 67 m²
$2,150/mo
Details
From Oct 19, 2026 - Available
Suite 502 · The Cedar · 2 bed
2 beds · 1 bath · 880 sq ft · 82 m²
$2,650/mo
Details
From Nov 4, 2026 - Available soon
Suite 601 · The Cedar · 2 bed
2 beds · 2 baths · 910 sq ft · 85 m²
$2,790/mo
Details
From Dec 19, 2026
Neighbourhood & location
Sample neighbourhood notes: describe nearby transit, groceries, parks and schools here once the real address is entered.
A map will appear here once the building’s real address has been entered by an administrator.